
Room size guide
How much room does a golf simulator need?
Ceiling height, width and depth by system type, plus an instant fit checker for your space.
Typical room dimensions.
General guidance in feet. Your height, clubs and swing matter, so we always confirm on site.
System typeCeilingWidthDepth
Comfortable home bay10 ft+14 ft+18 to 20 ft
Workable minimum9 ft10 ft15 ft
Radar-based9 to 10 ft12 ft+Deeper rooms, 20 ft+ preferred
Camera-based9 to 10 ft10 to 12 ftOften 15 to 18 ft
Overhead-mounted9.5 to 10 ft+10 to 12 ftOften 14 to 16 ft
Multi-sport10 ft+14 ft+20 ft+
Ranges are general guidance and vary by manufacturer, player height and club length. Check the specific model page and talk to us before you decide.
Instant fit checker.
Enter your room and see side and top views.
Rooms we turn into bays.
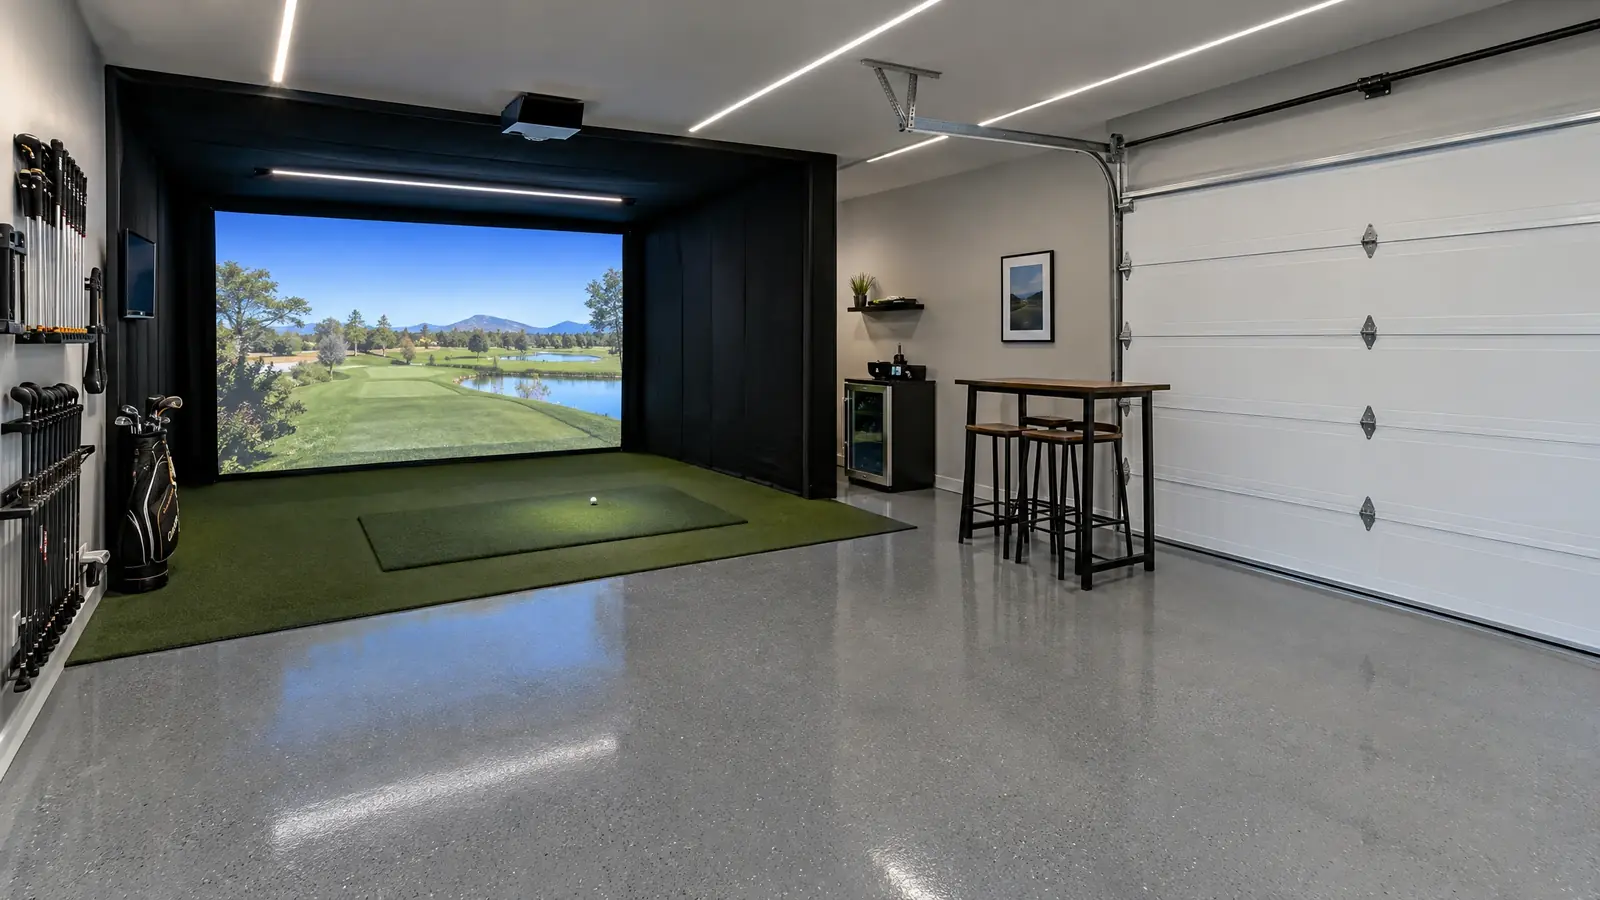
Garage SimulatorsTurn a two-car garage into a year-round golf bay without giving up the rest of the garage.Explore 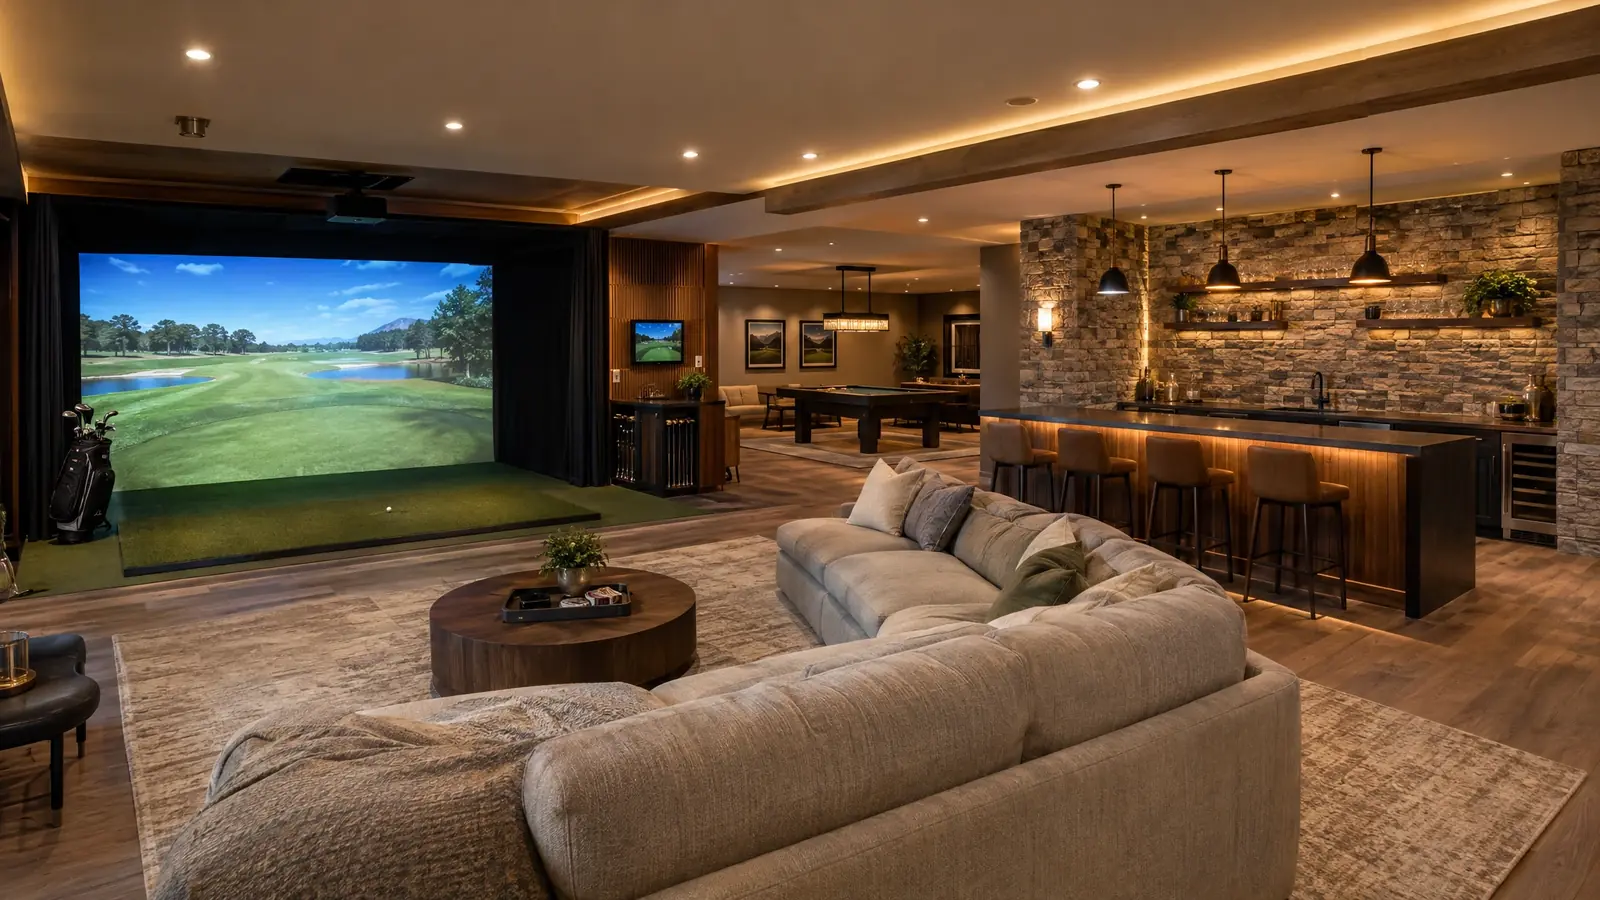 Basement SimulatorsA finished basement bay with a lounge, a bar and the course of your choice on a screen…Explore
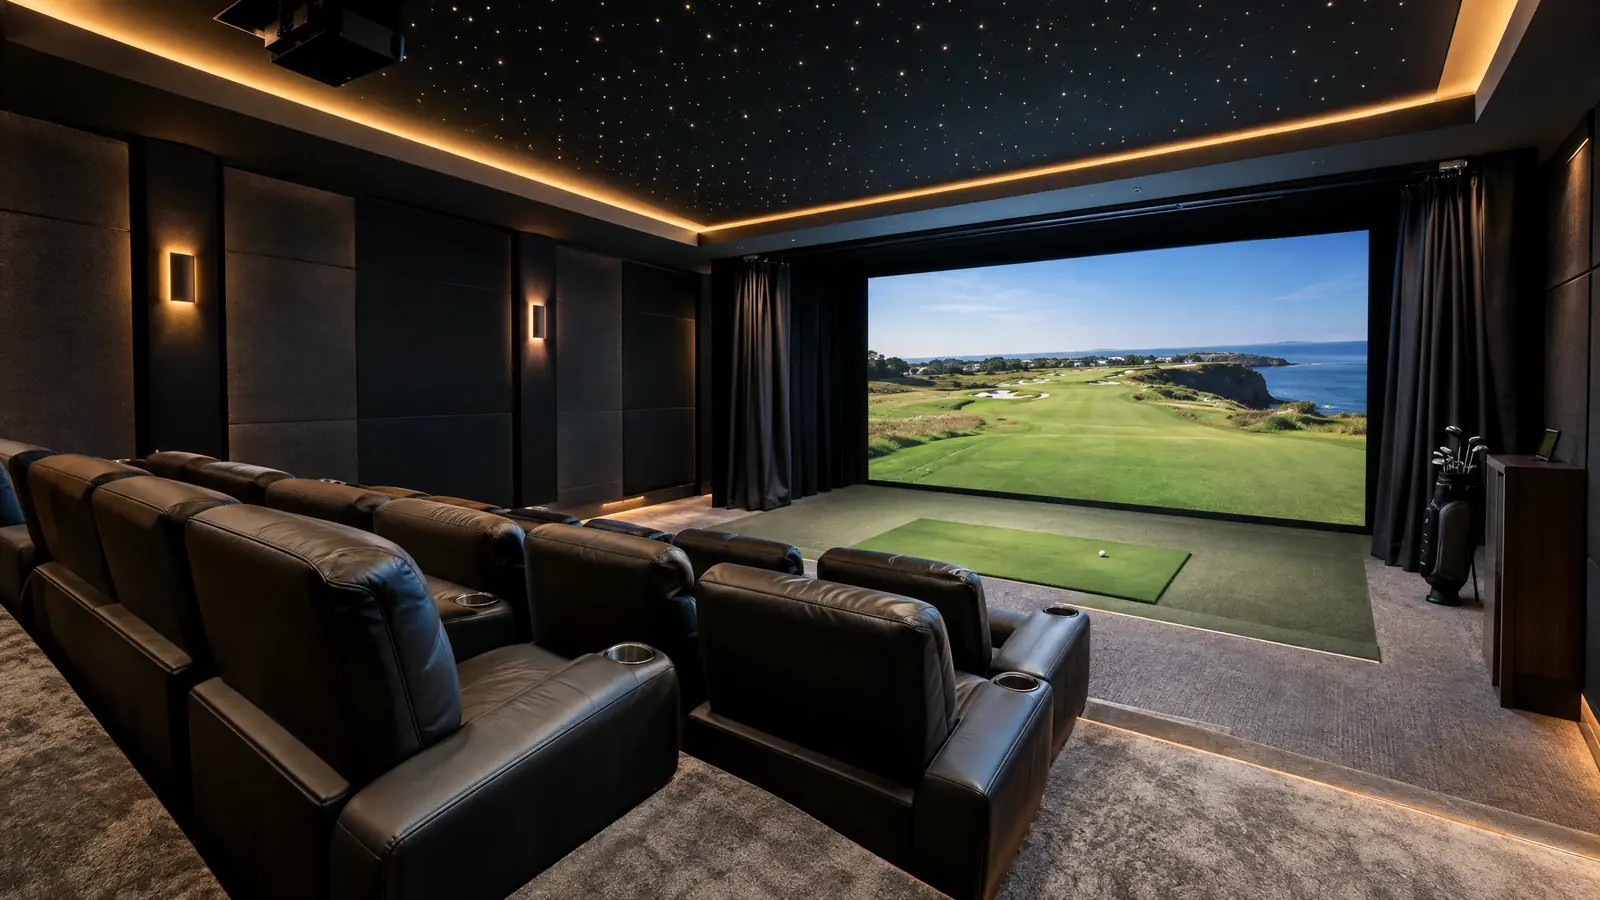 Bonus Room & TheaterMovies on Friday, golf on Saturday: a simulator that shares the screen and the seating with your theater.Explore
Free consultation
Not sure it will fit?
We will measure, test with real clubs and tell you honestly.