
Room Fit Visualizer
in your browser.
Enter your room size and see side and top views of your swing, screen and equipment, with a fit verdict by system type.
Planning figures and estimates are for guidance only. Product specifications are summarized from manufacturer information and may change. Your written quote is always exact.
Four steps, no signup.
Enter your room
Width, depth and ceiling height in feet.
Choose your system type
Radar, camera-based, overhead or portable.
Read the verdict
See side and top views of your swing, screen and equipment, plus a fit rating.
Fine-tune with us
We test swing clearance with real clubs on site.
Tips from our installers.
- Measure at the lowest point of the ceiling, including beams, ducts and garage door tracks.
- Taller players and long clubs need more clearance. Add your height for a better read.
- A tight room is rarely a dead end. Overhead and camera systems often fit where radar will not.
Ready to make it real?
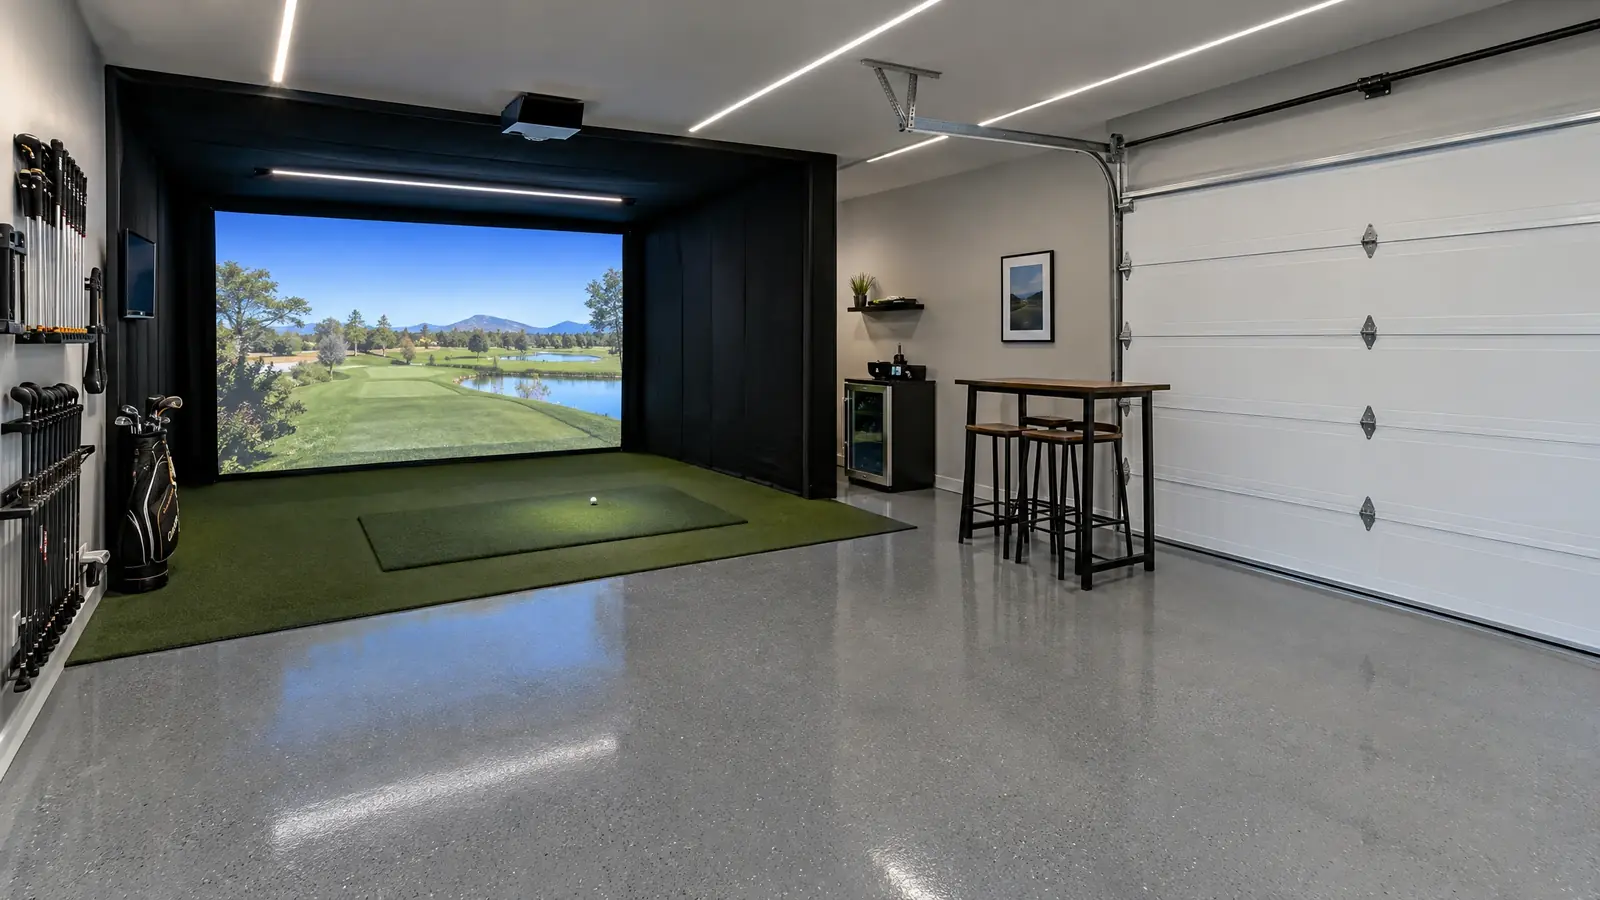
Garage SimulatorsTurn a two-car garage into a year-round golf bay without giving up the rest of the garage.Explore 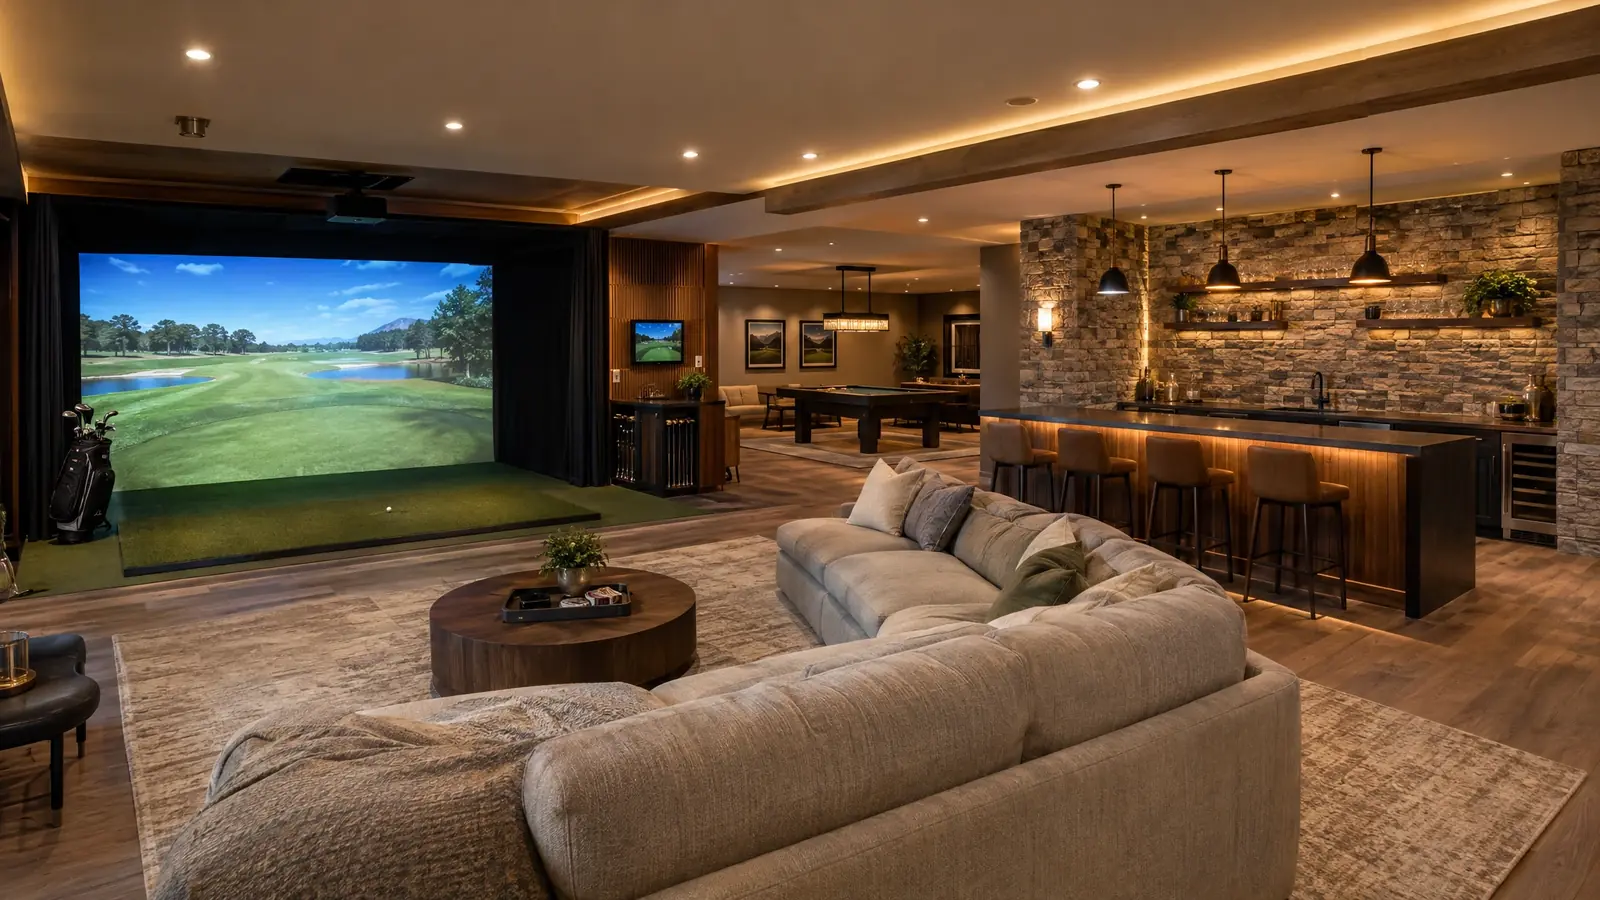 Basement SimulatorsA finished basement bay with a lounge, a bar and the course of your choice on a screen…Explore
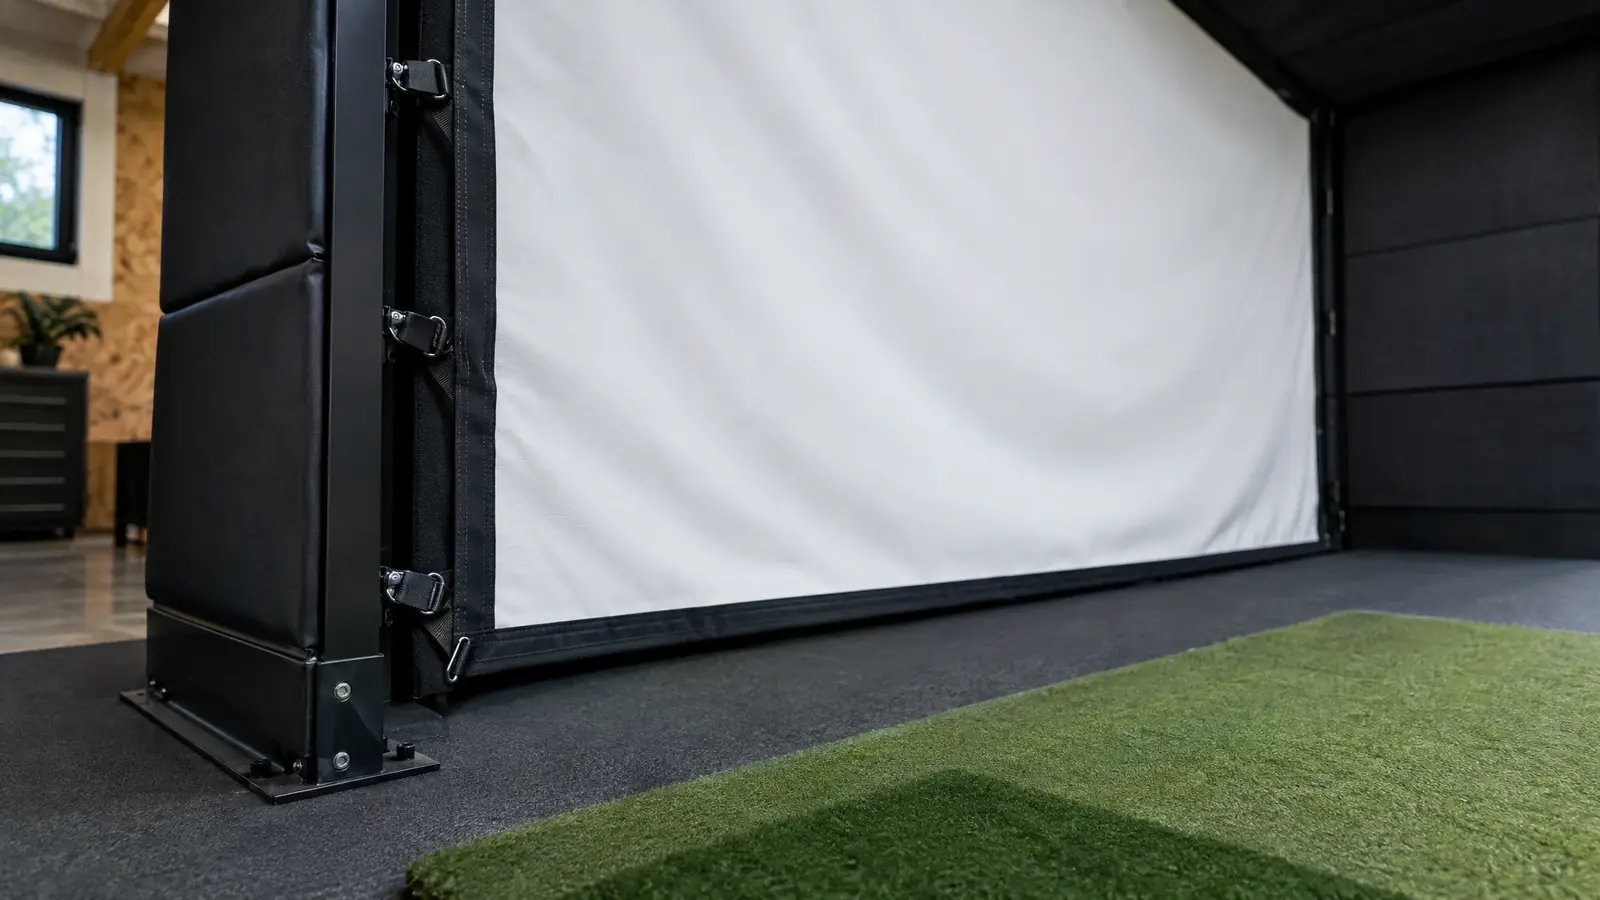 Enclosures & Impact ScreensCustom-fit frames, tension-mounted screens and padded surrounds that protect your room and look the part.Explore
Room Fit FAQ.
What if the verdict says tight?
Tight means it can work with the right system and layout. We will review options on site and test with real clubs.
Do I need a perfect rectangle?
No. Enter the usable swing area. We design around alcoves, posts and doors.
Does it account for left-handed players?
Yes. Toggle handedness and the diagram mirrors.
Ready to play at home?
Free site assessment. Custom design. Clear pricing.