
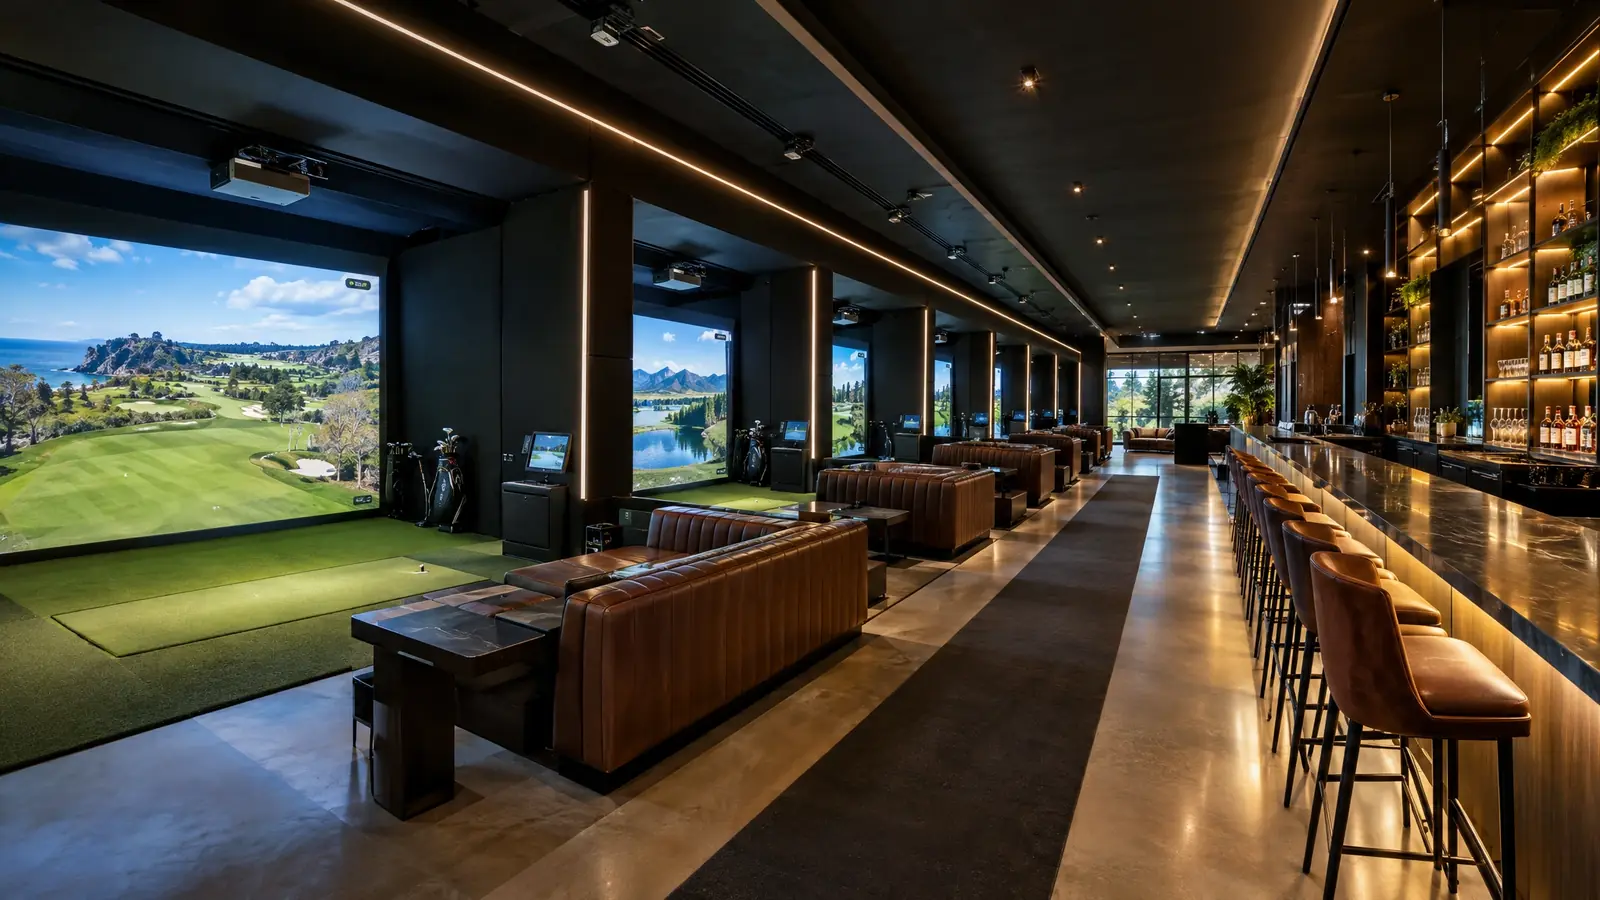
Multi-Bay Golf Lounge Build-Outs in Nashville
From two bays to a full lounge: design, build and equip an indoor golf venue people talk about.
A multi-bay lounge is a business built on atmosphere and reliability. The room has to look inviting, the bays have to work every time and the layout has to handle groups, service and cleaning with ease.
We help you plan the lounge from the lease to the grand opening: bay count and spacing, ceiling and electrical needs, acoustics, lighting, the bar and the equipment package. We build to schedule and set up training and service so you open smoothly.
Planned like a venue
Layout, flow and capacity are designed up front.
Consistent equipment
Uniform systems keep training and service simple.
Atmosphere that sells
Lighting, acoustics and finishes create the vibe.
Opening-day ready
We coordinate trades and testing for a smooth launch.
Model your venue.
Bays, hourly rate and utilization give a quick revenue and payback picture.
How we do it.
Four calm, clear steps from first conversation to first shot.
- 1
Feasibility and layout
We test the space and sketch bay counts and flow.
- 2
Specify the package
Systems, screens and finishes are selected.
- 3
Build and install
Trades, equipment and finishes come together.
- 4
Test, train, launch
Staff training and burn-in testing before you open.
What goes into the build.
- Scale
- Two to many bays
- Planning
- Ceiling, electrical, HVAC, acoustics and lighting
- Equipment
- Uniform systems across bays
- Support
- Service plans for uptime
Systems we’d look at first.
We install ten brands. These are good starting points for a multi-bay lounges project.
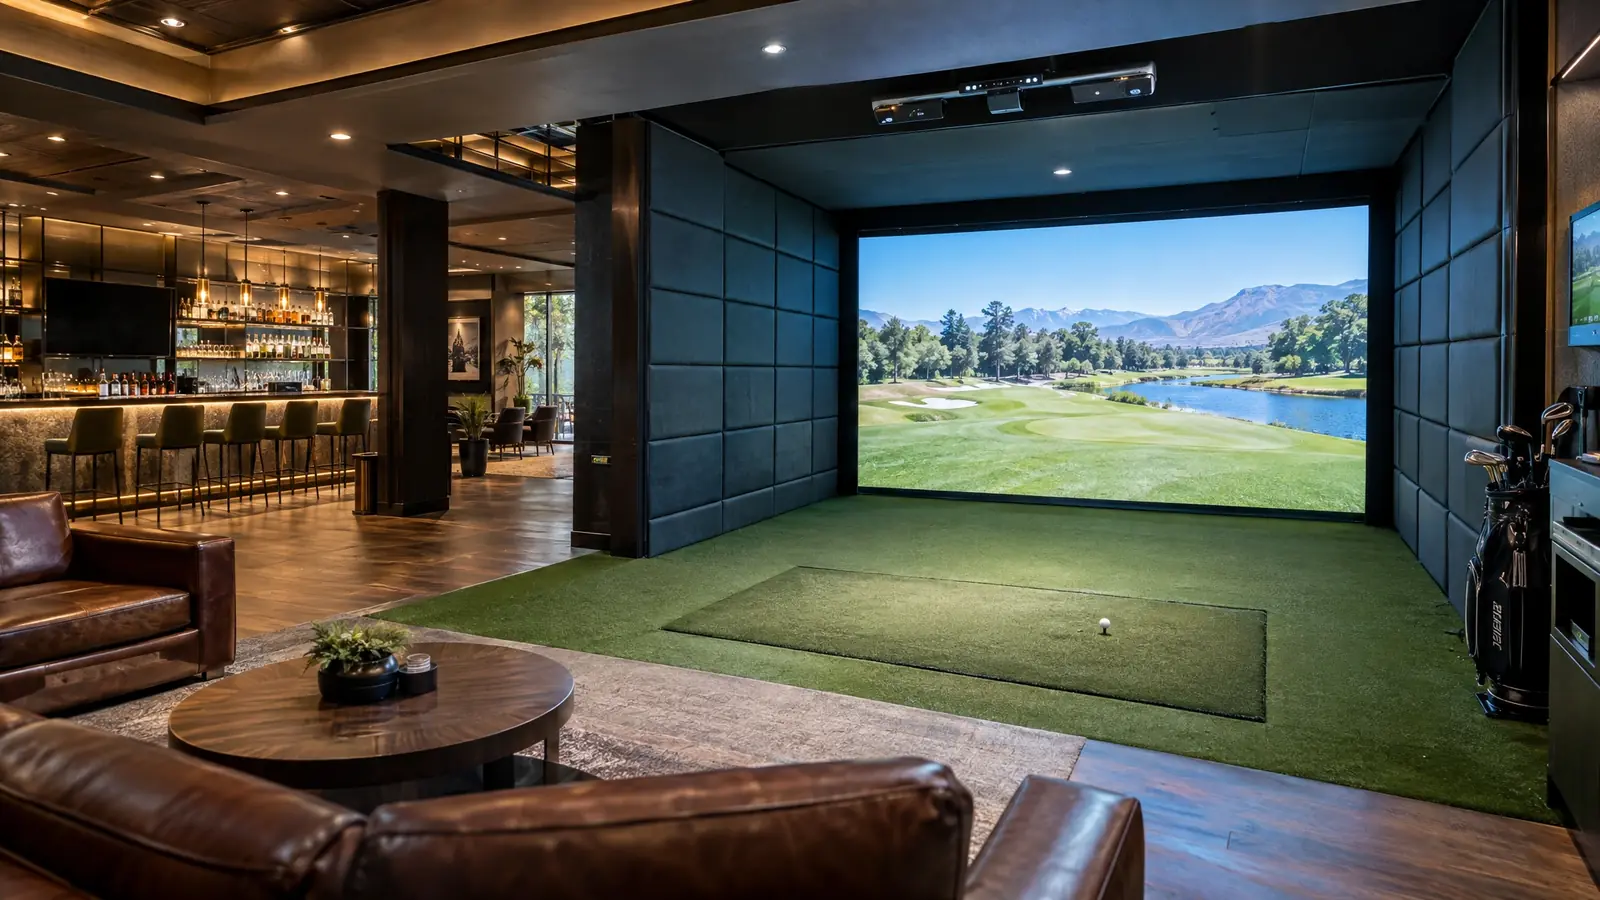 Radar & overhead cameraFull SwingPremium simulators with multi-sport software, from the KIT launch monitor to the overhead Pro series.2 top modelsView models and specs
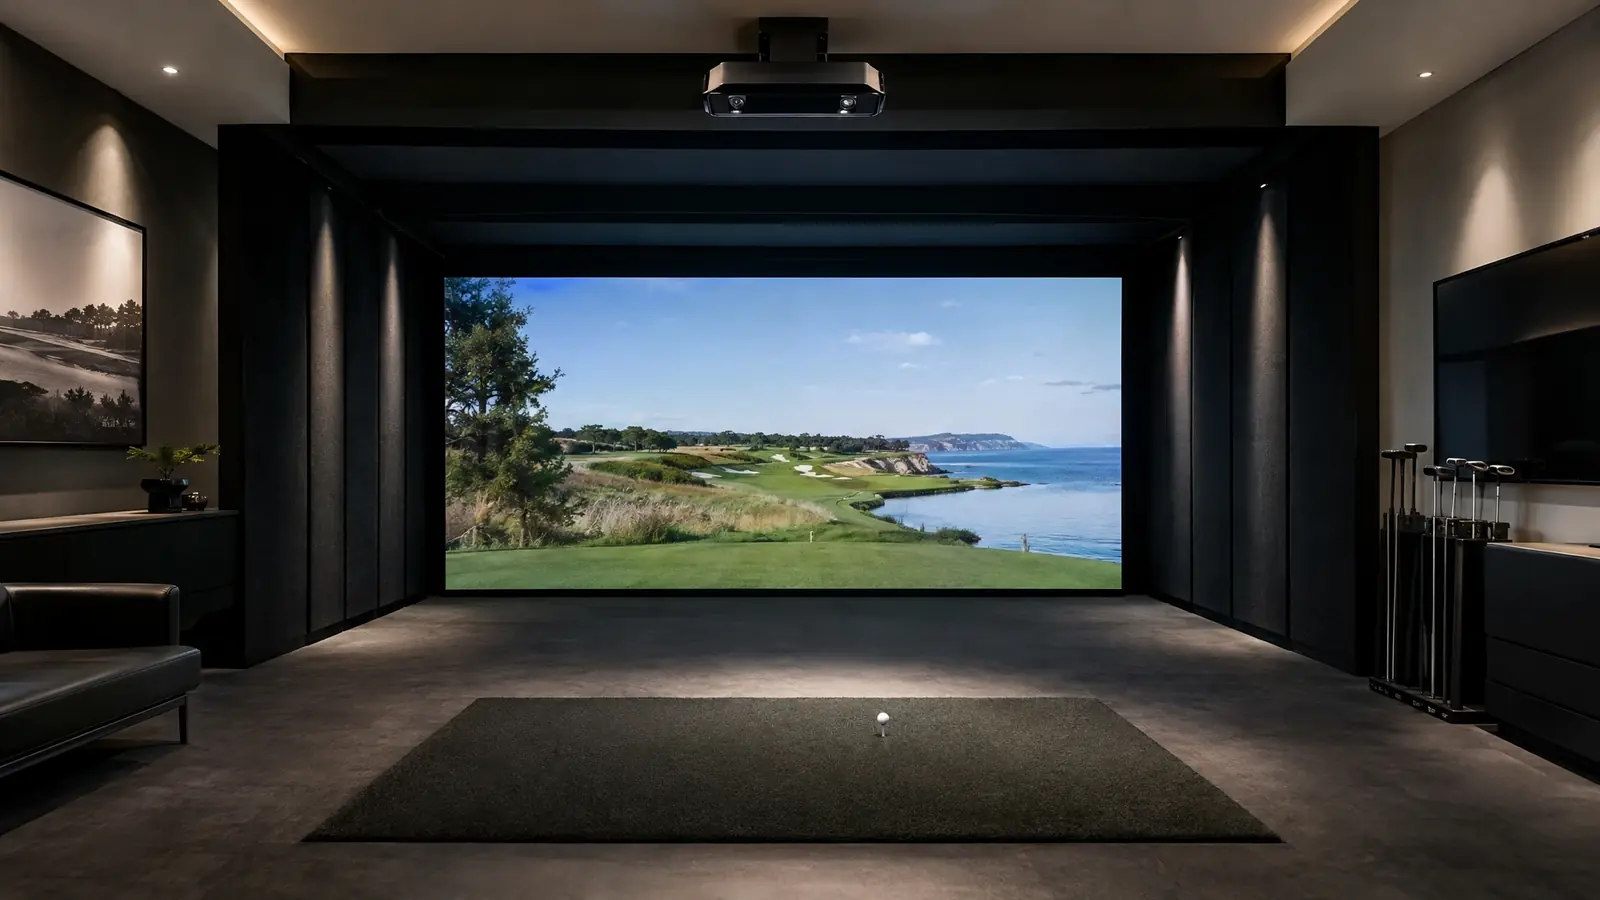 Radar + cameraTrackManThe radar name tour players and club-fitters trust, now built into the ceiling of a home simulator room.2 top modelsView models and specs
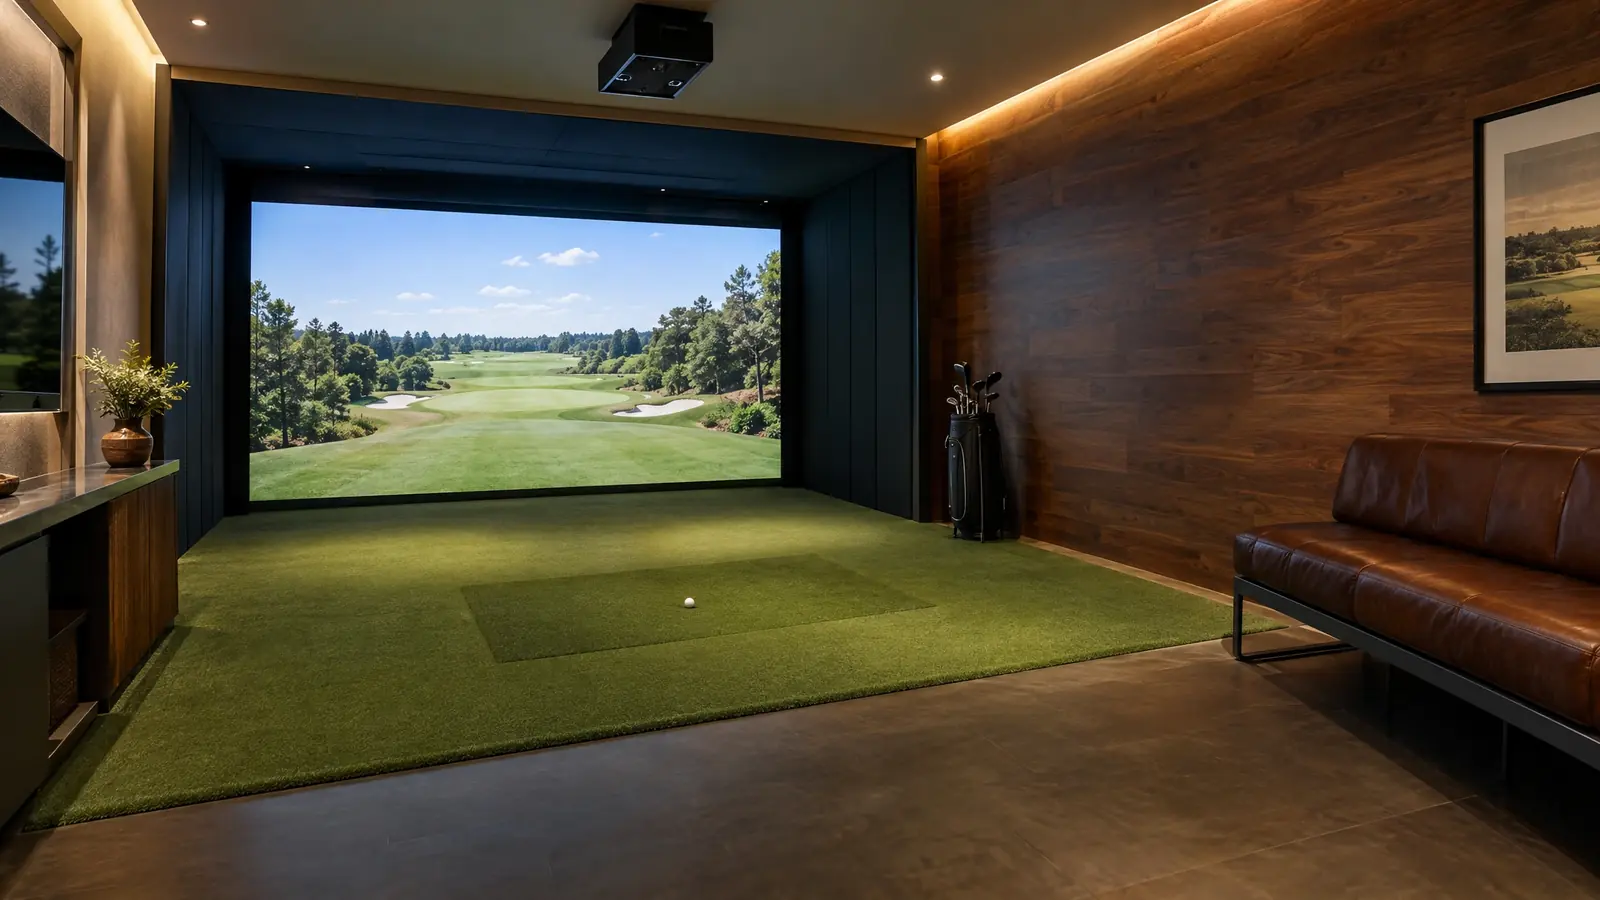 Photometric cameraForesight SportsPhotometric leaders from the GC3 to the overhead Falcon: the data used to fit clubs for the pros.4 top modelsView models and specs
Build the whole bay.
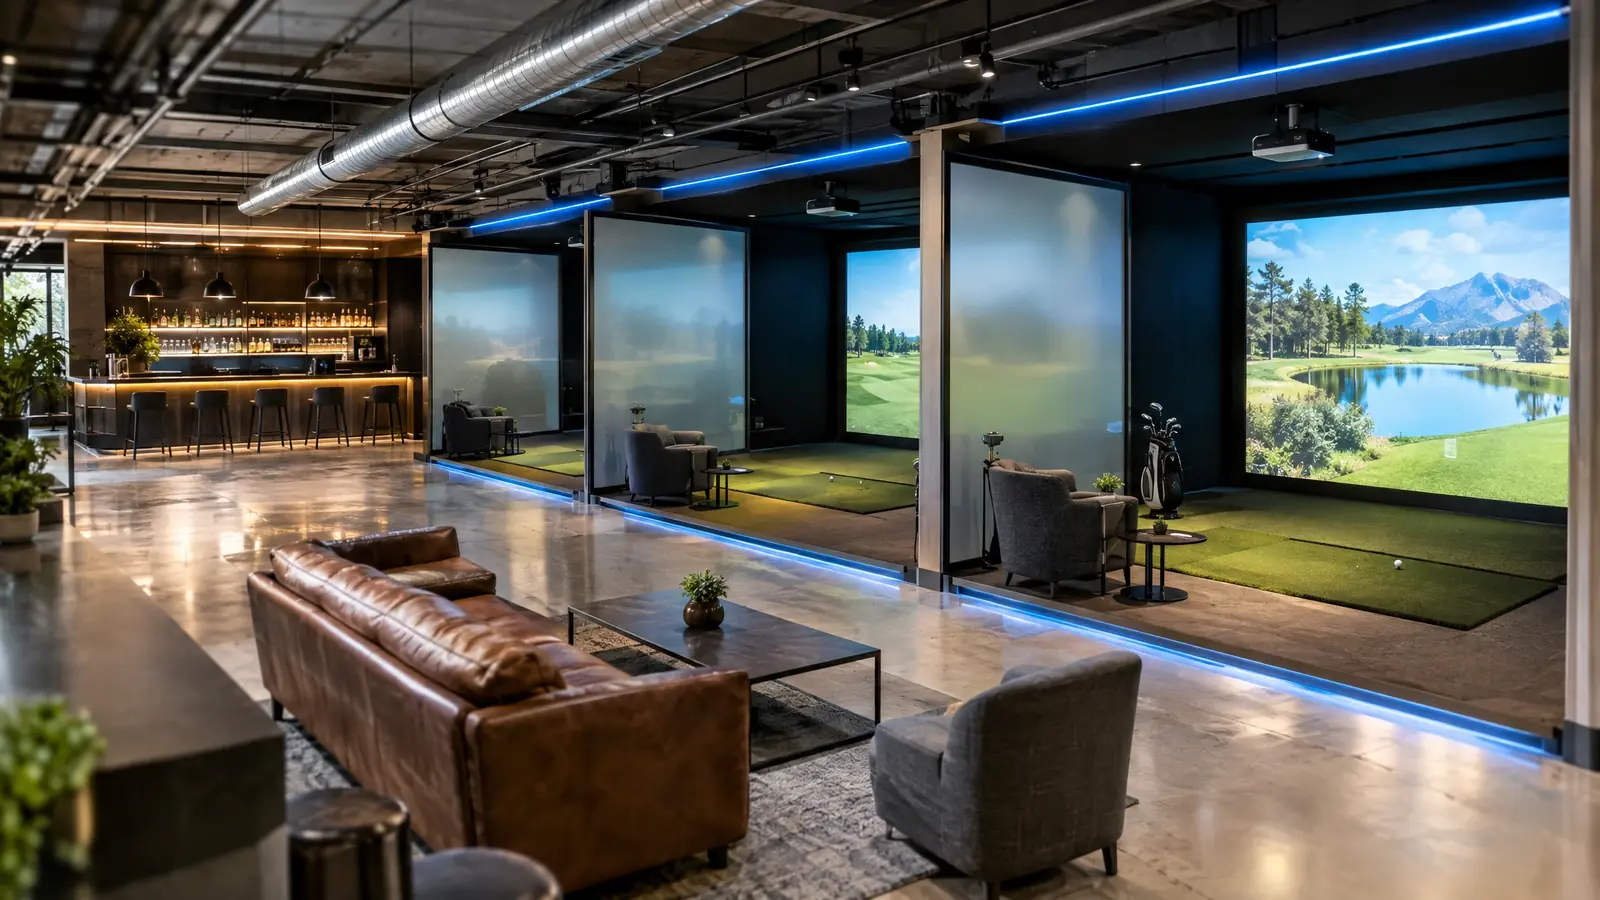 Commercial SimulatorsDurable, branded, revenue-ready simulator bays for venues, gyms, offices and entertainment spaces.Explore
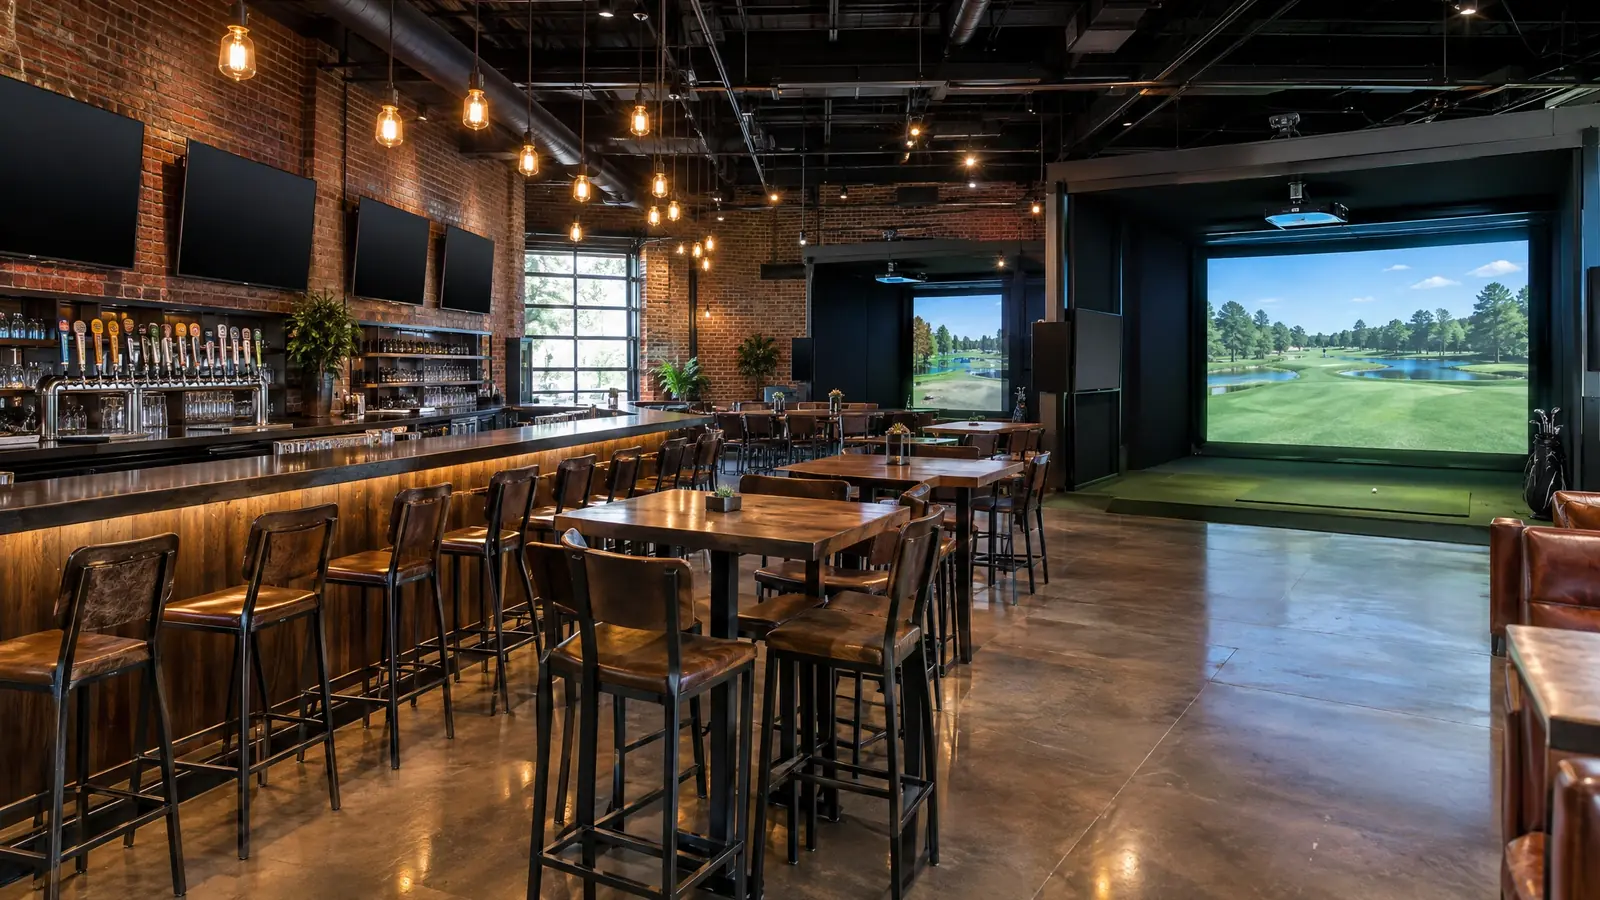 Bars & RestaurantsA simulator turns an ordinary visit into an event: longer stays, bigger tabs and a reason to come…Explore
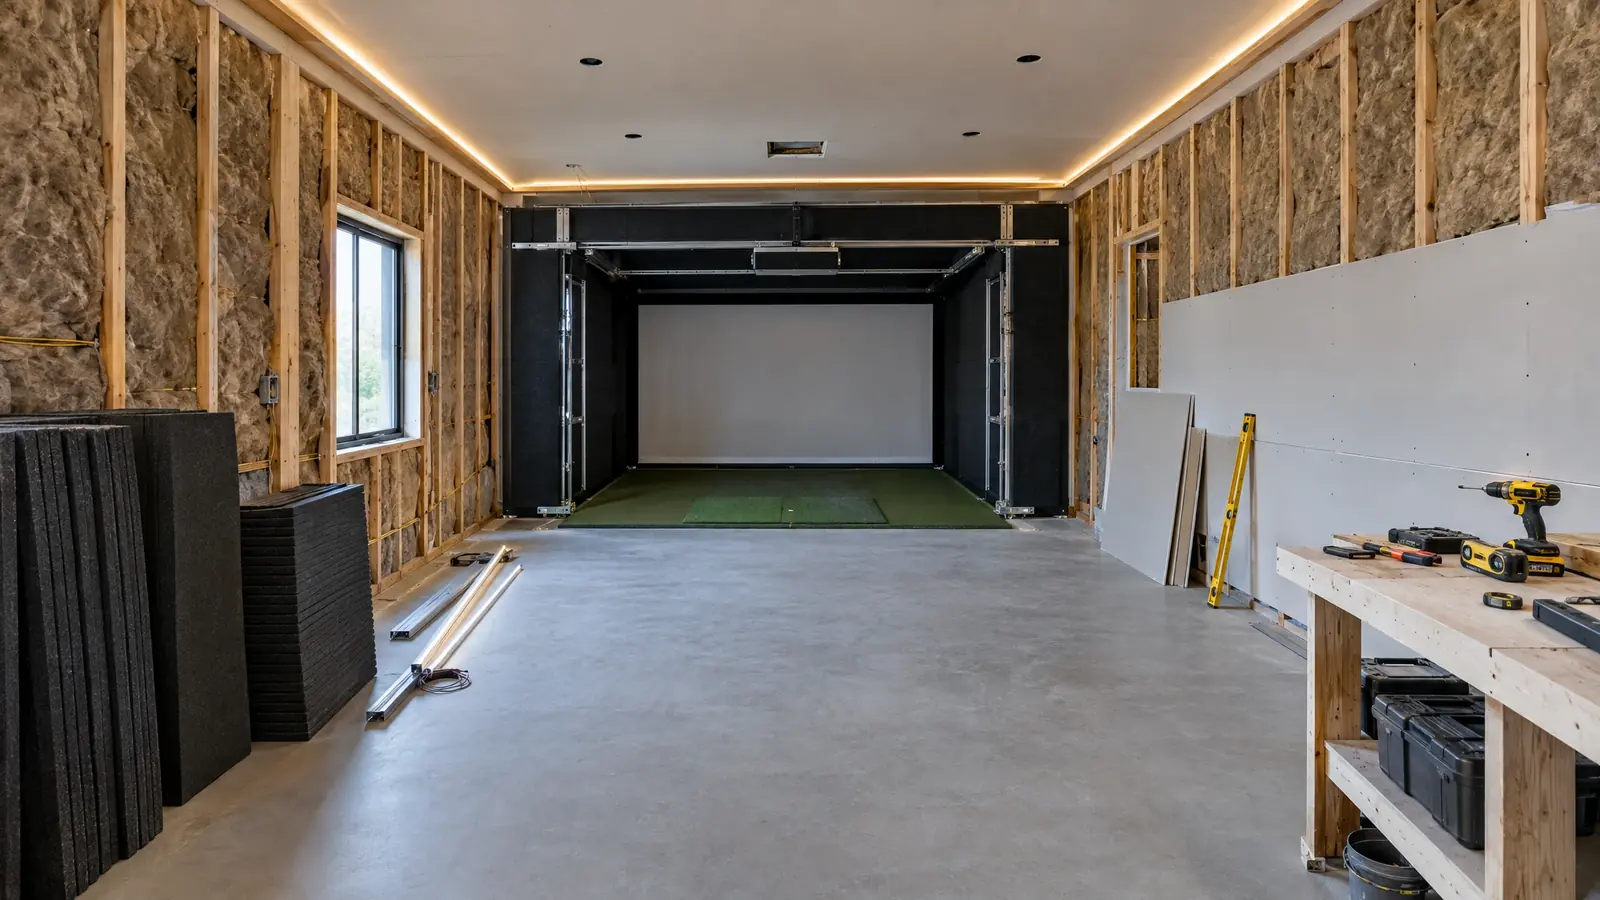 Room Build-Out & AcousticsFraming, drywall, electrical, acoustics and lighting that turn a space into a finished simulator room.Explore
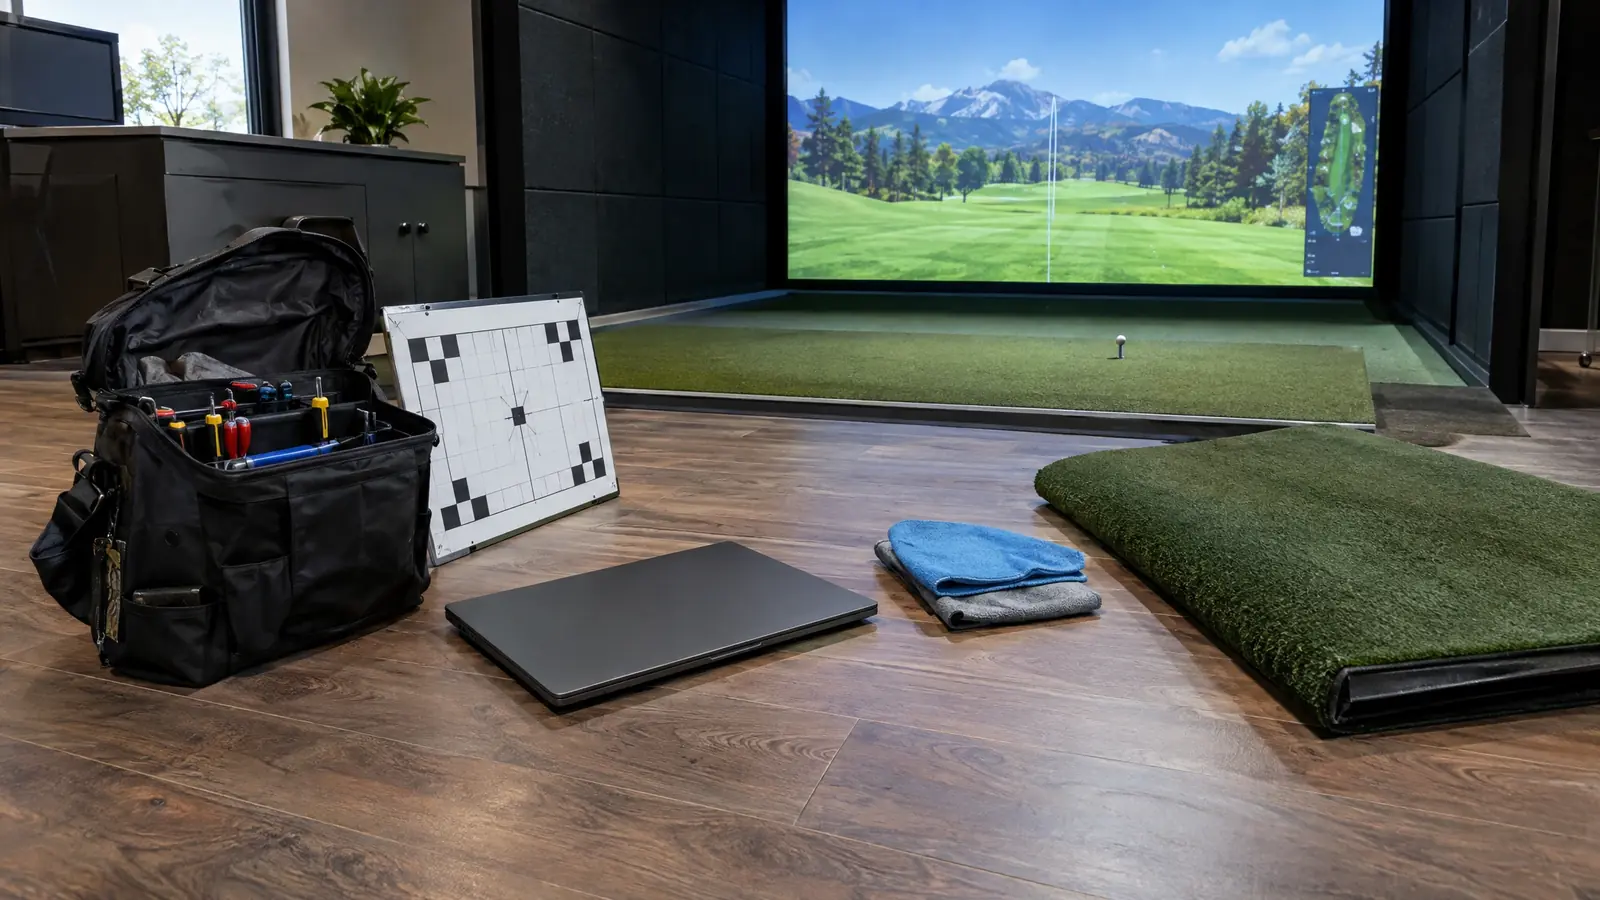 Repair & SupportCalibration, troubleshooting and care so your simulator plays like day one.Explore
Multi-Bay Lounges questions.
How much space do I need per bay?
It depends on the system and layout. We’ll size it during planning.
Can you help before I sign a lease?
Yes. We can assess a space for ceiling height and bay count.
How long is a build-out?
It varies with scope; we’ll give a schedule in your proposal.
Available across Middle Tennessee.
Tap your community to see how we build simulators there.
Let’s plan your multi-bay lounges.
Free site assessment, custom design and clear pricing.